3D House Design & Room Planner
- 4.0
- Rating
- 100.00K
- Installs
- Free
- Price

 Analysis by App-foxy
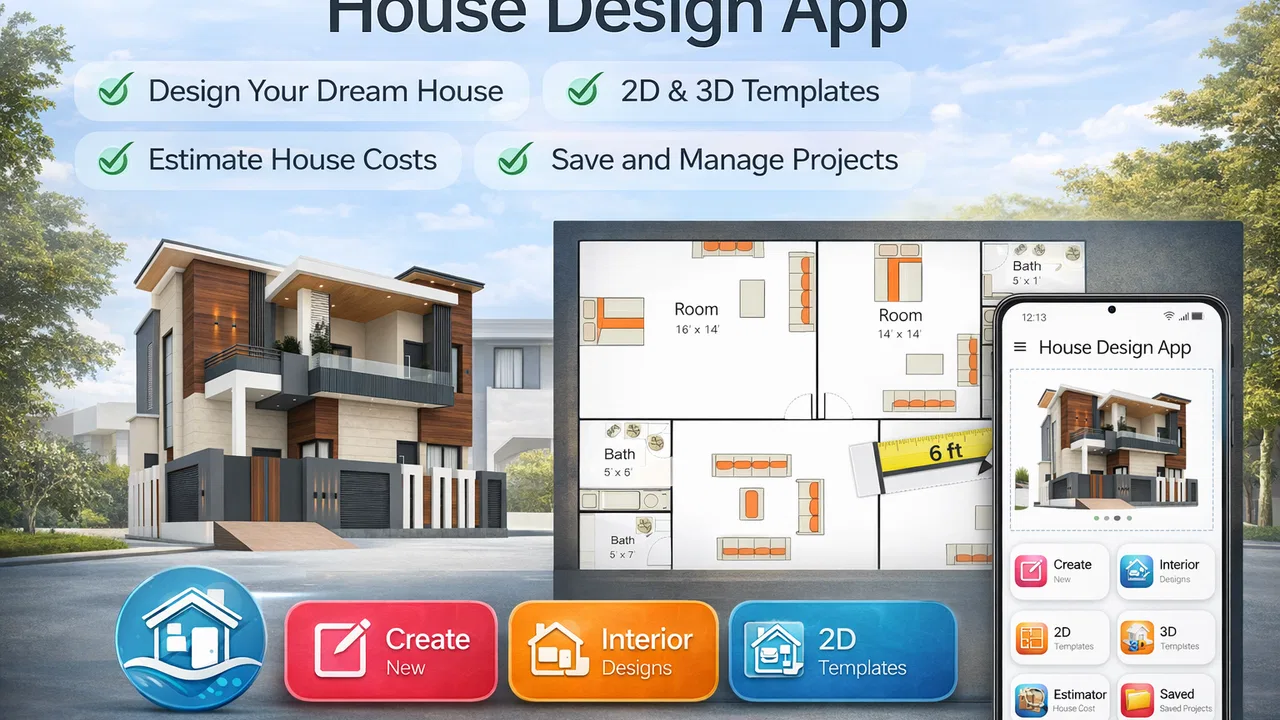
I like house-planning apps that let me test an idea before I start moving furniture, measuring walls, or talking to a contractor. 3D House Design & Room Planner takes that practical approach and puts it into a free House & Home app from Aink Studio. Its focus is simple: create a visual plan for a house, arrange rooms, and explore layouts in three dimensions without beginning with complicated professional software.
After spending time with it, I see the app as a useful first-step tool rather than a complete replacement for architectural design software. It is most appealing when I want to answer everyday questions quickly: Will a sofa leave enough walking space? Does a bedroom arrangement feel cramped? Would an open kitchen make the living area more usable? The app gives those questions a visual setting, which is much more helpful than trying to imagine everything from a flat sketch or a list of measurements.
It has an average rating of 4.1 from around 200 ratings and has passed 100,000 installs, so it has already attracted a meaningful audience without feeling like an established professional standard. It is free to install, rated for Everyone, and works on Android versions from 6.0 onward. The current release is version 1.0.10, which matters because this still feels like a relatively young product whose direction may become clearer through future updates.
You May Also Like

 Blood Strike: 2.5 Anniversary
Blood Strike’s Loadouts Turn Every Drop Into a Tactical Gamble
A close look at Blood Strike’s custom loadouts: how fast access to signature weapons reshapes its battle royale rhythm, rewards preparation, and narrows the gap between fights.

 Pandora - Music & Podcasts
Pandora’s Music Is Easy to Start, but Harder to Recover
Pandora’s strength is its low-effort path from a seed to a station. Its weak spot is how much confidence it asks you to place in connection, setup, and quiet recovery.

 8 Ball Pool
 Is Built on Rivalries, Rematches, and Routine
A close look at the rivalries, rematches, shared routines, and unanswered safety questions that turn a quick pool match into a persistent mobile community.

 Samsung Music
’s Quiet Strength Is Playing What You Already Own
Its reach comes less from spectacle than from dependable access to a personal library. That simplicity is both the app’s strongest retention engine and its ceiling.

 AccuWeather: Weather Radar
AccuWeather Review: A Quick, Clear Forecast for Everyday Decisions
For everyday plans, the best forecast is the one you can understand quickly. AccuWeather makes rain timing, radar, and local conditions easy to act on, with a few trade-offs.

 Hill Climb Racing
Why Hill Climb Racing Still Turns Crashes Into One More Run
A tiny car, a bumpy hill and one more upgrade: Hill Climb Racing keeps resurfacing because its simple chaos makes every near-miss feel personal.
More From Our News Desk



How the current version feels in everyday planning
I find the current version most useful when I treat it as a place to compare possibilities, not as a final record of a room. In a shared household, that means bringing a rough arrangement to a conversation and asking each person to react to the same spatial idea. The next section looks at what the release stage suggests about keeping those projects practical and easy to revisit.
A straightforward way to turn an idea into a room
The strongest part of the experience is the visual workflow. Instead of keeping a floor plan in my head, I can build a basic arrangement and inspect it as a space. That shift is valuable even when the design is rough. A room that looks spacious on paper can feel crowded once furniture and circulation are considered, while an unusual layout can turn out to be perfectly workable when viewed from another angle.
I would use the app first for orientation, not precision engineering. For example, imagine that I am preparing a small guest room. I can try placing the bed against different walls, leave a route toward the door, and see whether a desk or wardrobe makes the room feel overloaded. The point is not to produce a construction document. The point is to make a better decision before buying furniture or committing to a layout.
The 3D presentation also helps when discussing an idea with someone who does not enjoy floor plans. A partner, family member, or landlord may understand a room immediately when it is shown as a space rather than as lines on a page. That makes the app useful for conversations, especially during early planning when everyone is still comparing possibilities.
Where it fits among familiar alternatives
The usual alternatives fall into two groups. A notebook and tape measure are inexpensive and flexible, but they require strong spatial imagination. Professional computer-aided design tools are much more capable, but they often demand training, careful setup, and a level of precision that feels excessive for rearranging a bedroom or exploring a renovation idea.
This app sits between those extremes. It is more expressive than a hand-drawn sketch and less intimidating than a professional drafting package. That middle position is its main reason to exist. I would not choose it for stamped architectural plans, structural calculations, or detailed work that must satisfy building regulations. I would choose it when I need a quick visual model that helps me think.
There is also a difference between this kind of planner and a furniture-shopping visualization tool. A shopping-focused app usually helps me place selected products in a room. Here, the broader value is the layout itself: how rooms relate to one another, how furniture affects movement, and how the overall home might feel. That makes it more useful at the beginning of a project, before individual purchases have been decided.
Three practical workflows that make it more useful
My first recommendation is to begin with circulation rather than decoration. It is tempting to fill a room immediately, but that can hide the real problem. I would establish the main route through the space first, then add the largest pieces, and only afterward consider smaller items. This order makes the 3D view a test of usability instead of a simple decorating exercise.
A second useful workflow is to create competing versions of the same room. Rather than endlessly adjusting one arrangement, I would make a compact version, a storage-heavy version, and a comfort-focused version. Comparing those three ideas makes trade-offs easier to see. A layout with more storage may reduce open floor area; a layout with a larger seating zone may make access to another room less convenient. The app is especially valuable when it turns those compromises into something visible.
My third tip is to use the planner before measuring for purchases, but not instead of measuring for purchases. A visual layout can reveal that a cabinet is likely to interfere with a doorway, yet the final decision still depends on the actual dimensions of the room, the product, and the available clearance. I would treat the app as a planning filter: eliminate bad ideas early, then verify the promising ones with a tape measure.
Who will get the most from it
First-time home planners are a natural audience. If a full renovation feels overwhelming, creating a simple model can break the project into manageable questions. Renters can also use it for furniture rearrangement, provided they remember that a digital plan does not change restrictions in the real property.
Students, new homeowners, and families preparing a move may find it helpful because they can think through several rooms before making decisions. It can also support a conversation with a contractor or interior designer, not as a final specification but as a way to communicate the starting idea. Showing a rough spatial concept is often clearer than saying that a room should feel “more open.”
People who enjoy visual experimentation should appreciate it too. I can test whether separating a dining area from a living area improves the flow, or whether combining functions makes a small home feel more practical. Those experiments are low-risk because changing a digital arrangement is easier than returning furniture or undoing construction.
Who should probably choose something else
I would skip this app if my main requirement is professional documentation. An architect, interior designer, or builder may need exact technical controls, detailed material information, export options, collaboration tools, or compliance-oriented workflows. A general 3D planner should not be treated as evidence that a design is safe, buildable, or legally acceptable.
I would also hesitate if I only want a quick catalog of real furniture products. A shopping app may be better for matching specific sofas, cabinets, or lighting products to a room. This planner is more about spatial thinking than completing a retail shortlist.
Finally, users who dislike learning through visual trial and error may find the process slower than expected. The app is approachable in concept, but every planner requires some patience. The benefit arrives after I test arrangements and look at them critically; it is not a magic button that produces a finished home design from a few taps.
What the release details suggest about its direction
The release details make me cautious in a useful way: I would keep the app’s role clear, especially when more than one person is contributing ideas. A household can agree on a preferred layout without assuming that every view represents a measured or construction-ready plan. That distinction matters even more when deciding how to share a device, separate personal projects, and involve younger family members.
A young product with a clear starting point
Aink Studio released the app on January 15, 2026, and the current version is 1.0.10. That combination tells me to view it as an early-stage product rather than a mature platform with years of refinement behind it. The foundation is easy to understand: house plans, rooms, layouts, and 3D visualization are placed at the center instead of being buried under unrelated tools.
That early position has two sides. On the positive side, the app has room to become more focused around the needs of ordinary home planners. On the negative side, I would not assume that every advanced workflow found in long-established design software is already present. The current release should be judged as a practical starting point, not against tools built for professional studios.
The fact that the app is free to install lowers the barrier to trying it. There are in-app purchases priced at $9.99 per item, so I would approach the experience with a simple rule: explore the basic workflow first and decide whether it genuinely helps my planning before paying for anything. That is particularly important for casual users who only need to arrange one room.
What the current version means for existing users
For someone already using the app, version 1.0.10 is best understood as the current reference point for the experience. Existing users should keep their expectations practical: the value is in creating and comparing spatial ideas, while the product’s longer-term evolution will depend on how Aink Studio improves the workflow around those ideas.
I would save important measurements separately and keep a simple written record of the layouts I prefer. That is good practice with any young planning tool. A digital model is convenient, but my renovation decisions should not depend on one app alone. Keeping room dimensions, door positions, window locations, and purchase measurements in a separate note makes the planning process more resilient.
There is also a useful distinction between a saved design and a finished decision. I might create a layout that looks balanced in the 3D view, but that does not automatically account for opening doors, electrical outlets, heating units, natural light, or the practical effort of carrying furniture into the room. The app can help me notice questions; it cannot answer every physical question for me.
Small decisions that improve the results
I get better results when I plan around the largest constraints first. Doors and windows should influence the arrangement before decorative pieces do. The same applies to fixed elements such as kitchen runs or bathroom fittings. Once those boundaries are respected, furniture placement becomes a more meaningful test of whether the room works.
I also recommend checking a design from more than one viewpoint. A layout can look attractive from a single angle while hiding a blocked path or an awkward corner. The 3D perspective is most useful when I deliberately inspect the room as if I were entering it, sitting down, reaching storage, and moving toward the exit.
For a whole-home project, I would avoid perfecting one room too early. A comfortable living room may consume space needed for a hallway, office, or storage area. Building a rough version of the entire home first gives a better sense of balance. After that, I can return to the rooms that need more attention.
Remaining gaps I would keep in mind
The biggest limitation is the gap between visual planning and real-world verification. A 3D view can make a concept understandable, but it does not replace a measured survey or professional review. This matters most when walls are being removed, plumbing is changing, or accessibility is important. I would use the app to communicate an intention, never as the sole basis for construction.
Another limitation is that a general planner may not reflect every unusual condition in an existing home. Sloping ceilings, structural columns, awkward recesses, uneven floors, and immovable services can have a major effect on a design. If a room has one of those complications, I would treat the digital model as an approximation unless I can represent the condition accurately.
The free entry point is helpful, but the presence of paid items means the complete experience may not suit every budget or every casual experiment. The sensible approach is to identify the task before spending: if I only need a rough bedroom layout, I should not assume that an optional purchase will transform it into professional software. The purchase should solve a specific need, not simply promise more detail.
I would also like any future development to make the boundary between inspiration and measurement especially clear. New users can easily mistake a polished visualization for a confirmed plan. Clearer guidance around scale, dimensions, and practical checks would strengthen the app without taking away its approachable character.
What I would watch in future updates
Because the app is still at version 1.0.10, I would watch how Aink Studio handles the fundamentals before judging it on ambitious additions. Improvements to placing rooms, correcting mistakes, navigating the 3D view, and keeping a project organized would have more everyday value than a long list of flashy extras.
I would also pay attention to whether the app becomes more useful across the full planning cycle. The best direction would connect the initial sketch with practical decisions: comparing alternatives, checking dimensions, and communicating a chosen layout. Those improvements would help the app remain useful after the first burst of experimentation.
For existing users, consistency will matter as much as new capabilities. A planner becomes valuable when I can return to a project, understand what I changed, and trust that my work remains usable. For new users, a clear first session will be equally important. The app’s audience includes people who may never have used design software, so a calm, understandable workflow is more important than technical complexity for its own sake.
My recommendation after using it
3D House Design & Room Planner is worth trying if I want a friendly way to explore house layouts and room arrangements before making real-world changes. Its best role is as a visual thinking partner: I can compare options, spot cramped areas, explain an idea to someone else, and make furniture planning less dependent on imagination.
I would recommend it to renters, homeowners, movers, and curious beginners who need a quick concept rather than formal architectural output. I would not recommend relying on it alone for construction, structural changes, or highly technical interior work. In those situations, a professional tool and expert advice are the better choice.
My final view is positive but measured. The free app has a clear purpose, a broad age rating that makes it approachable for general household planning, and enough visual focus to be useful beyond a simple sketch. Its early release stage and paid items mean I would test the basic workflow carefully, preserve important measurements elsewhere, and judge every design against the actual room. Used that way, it can save time, improve conversations, and help turn a vague home idea into a layout I can evaluate with much more confidence.
FAQs for 3D House Design & Room Planner
01What features does the 3D House Design & Room Planner offer?
The 3D House Design & Room Planner app offers a wide range of features including drag-and-drop furniture placement, customizable room layouts, and detailed 3D visualization. Users can also experiment with different color schemes and materials to see how they affect the look and feel of a space, making it ideal for both professionals and DIY enthusiasts.
02Is the app suitable for beginners in home design?
Yes, the app is user-friendly and suitable for beginners. It provides an intuitive interface and helpful tutorials that guide users through creating their first design. The drag-and-drop functionality allows users to easily experiment with various design elements, making it accessible even for those with no prior design experience.
03Can I use the app offline?
The app requires an internet connection for downloading updates and accessing certain features like cloud storage and community designs. However, once the initial download is complete, you can work on your designs offline. This is especially useful for users who want to make edits on the go or in areas with limited connectivity.
04Are there any in-app purchases or subscriptions?
While the app is free to download, it offers in-app purchases and subscription options for premium features. These may include access to exclusive design templates, advanced tools, and an expanded library of furniture and decor items. Users should review these options to determine if they meet their specific design needs.
05How does the app handle privacy and data security?
The app prioritizes user privacy and data security by implementing robust encryption measures and complying with industry standards. Personal data is only used to enhance user experience and is not shared with third parties without consent. Users are encouraged to review the app’s privacy policy for detailed information on data handling practices.
Pros
- Intuitive drag-and-drop interface.
- Extensive library of furniture and decor.
- Realistic 3D visualization features.
- Easy to share designs with others.
- Supports multiple floor plans.
Cons
- Limited free version features.
- Occasional lag on older devices.
- High-quality renders require premium.
- Lacks some advanced design tools.
- Ads can be intrusive in free version.

3D House Design & Room Planner
Gallery